About Quality

The punch and die inserts of the stamper dies manufactured by NEWSKY use Japan Datong powder high chromium steel and powder high-speed steel, or use Germany 1.2379 high chromium steel, plastic mold using Sweden ASSAB S136H and other materials to ensure the stability and high life time.

Core Quality Control Technology

NEWSKY achieves quality control of stamper dies and stamping products through unique preventive technology, process control and measurement. NEWSKY Technologies utilizes state-of-the-art video measurement systems (X, Y and Z axes, programmable, motorized smart oscilloscopes), coordinate measuring machines (CMM), optical comparators and a full suite of manual measurement equipment available in our quality laboratories in each of our divisions. In addition, NEWSKY has the ability to perform force testing, texture analysis, hardness testing, profile analysis, and has significant experience in custom measuring tools and fixture design

Prevention

Through finite element analysis, manufacturing feasibility analysis, and designer discussion and other ways to achieve the highest design reliability, which is the key to success in stamper dies and injection mould manufacturing。

Process control

In the stamper diesand injectiong mould manufacturing process, for each part of each process, the implementation of self-inspection, QC inspection and other means to ensure that each product meets the design requirements

Measurement

Stamper dies and injection mould parts and final products are inspected by experienced inspectors using equipment such as coordinate measuring machines, image measuring machines and hardness gauges to ensure the conformity of parts and products.

We are helping businesses do manufacturing with the best quality and precision.

All of our inspection equipment is used by trained quality inspectors and technicians who perform start-up approvals at the beginning of each production run, process and final inspections, outlined in accordance with agreed control plans and inspection specification tables, and ultimately ensure the quality of stamper dies and stamping products.

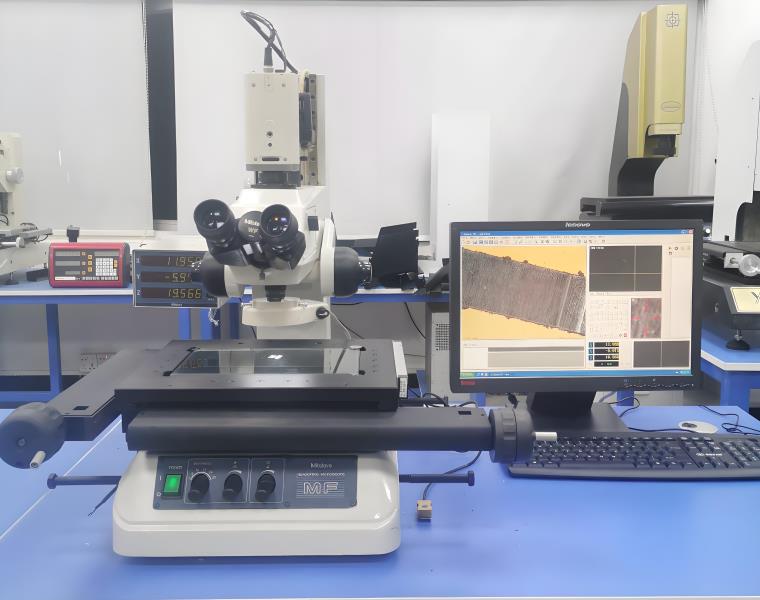
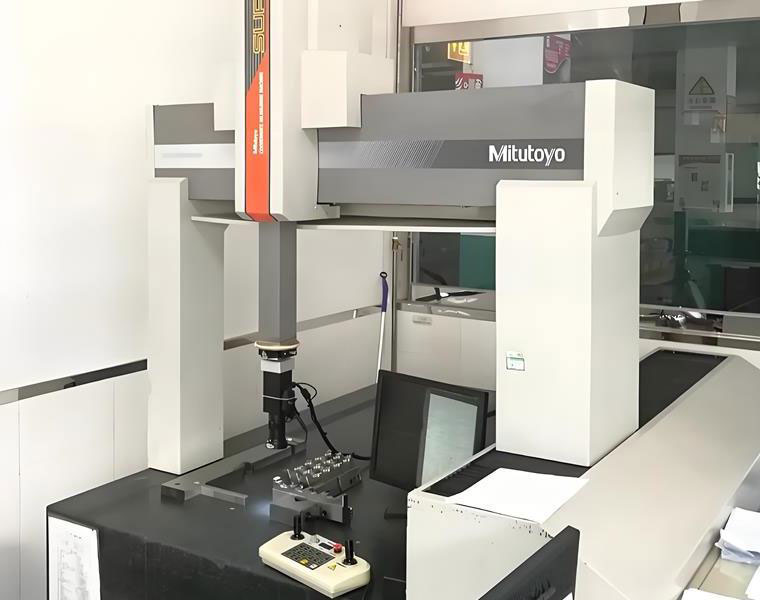
Mitutoyo CMM

  • Quanlity: 2 set
  • Working stroke: 700*500mm
  • Measurement accuracy:±0.003
  • Measurement method: Fully automatic

Mitoyo Microscope

  • Quanlity: 1 set
  • Working stroke: 400*300mm
  • Measurement accuracy:±0.003
  • Measurement method: Manual operation

Hexagon CMM

  • Quanlity: 1 set
  • Working stroke: 1000*700mm
  • Measurement accuracy:±0.002
  • Measurement method: Fully automatic

Keyens profilometer

  • Quanlity: 1 set
  • Working stroke: 0~300mm
  • Measurement accuracy:±0.001
  • Measurement method: Semi-automatic

Nikon Height Gauge

  • Quanlity: 2 set
  • Working stroke: 0~100mm
  • Measurement accuracy:±0.0002
  • Measurement method: Manual operation

Calipers & micrometer

  • Brand: Mitutoyo
  • Working stroke: 0~300mm
  • Measurement accuracy:±0.001~±0.02
  • Measurement method: Manual operation

Factory1 - List of Measuring Equipment

All measuring equipment for stamper dies and injection mould, in addition to pre-use calibration, requires internal calibration once a month and third-party calibration once a year to ensure that the measuring equipment is working reliably. The temperature of the measuring room is 24°±2° and the humidity is 50%±5°

We are helping businesses do manufacturing with the best quality and precision.

All of our inspection equipment is used by trained quality inspectors and technicians who perform start-up approvals at the beginning of each production run, process and final inspections, outlined in accordance with agreed control plans and inspection specification tables, and ultimately ensure the quality of stamper dies and stamping products.

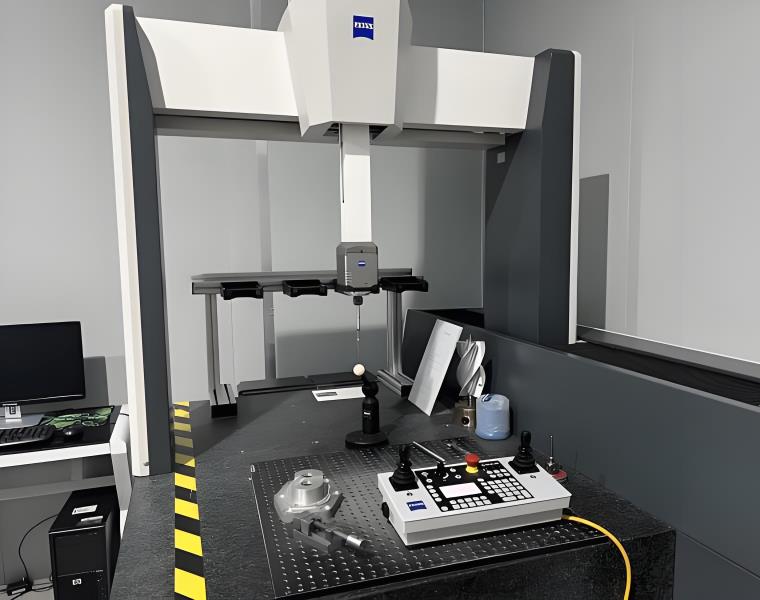
ZEISS CMM

  • Quanlity: 2 set
  • Working stroke: 700*500mm
  • Measurement accuracy:±0.0005
  • Measurement method: Fully automatic

Mitoyo Microscope

  • Quanlity: 1 set
  • Working stroke: 400*300mm
  • Measurement accuracy:±0.003
  • Measurement method: Manual operation

Hexagon CMM

  • Quanlity: 1 set
  • Working stroke: 1000*700mm
  • Measurement accuracy:±0.002
  • Measurement method: Fully automatic

Tesa Height Gauge

  • Quanlity: 1 set
  • Working stroke: 0~300mm
  • Measurement accuracy:±0.001
  • Measurement method: Semi-automatic

Nikon Height Gauge

  • Quanlity: 2 set
  • Working stroke: 0~100mm
  • Measurement accuracy:±0.0002
  • Measurement method: Manual operation

Calipers & micrometer

  • Brand: Mitutoyo
  • Working stroke: 0~300mm
  • Measurement accuracy:±0.001~±0.02
  • Measurement method: Manual operation

Factory 2 - List of Measuring Equipment

All measuring equipment for stamper dies and injection mould, in addition to pre-use calibration, requires internal calibration once a month and third-party calibration once a year to ensure that the measuring equipment is working reliably. The temperature of the measuring room is 24°±2° and the humidity is 50%±5°

ISO Certificate

NEWSKY has obtained ISO9001, ISO14001. On August 12, 2025, NEWSKY successfully passed the first certification audit of the ITAF 16949:2016 quality management system for the year 2025. This indicates that NEWSKY has taken a solid step in establishing and operating a high-standard quality management system in the automotive industry, and also means that NEWSKY has obtained the “passport” to enter the global automotive supply chain system.

ISO9001 Certificate 

ISO14001 Certificate 

ISO45001 Certificate

IATF16949 (E)
滚动至顶部